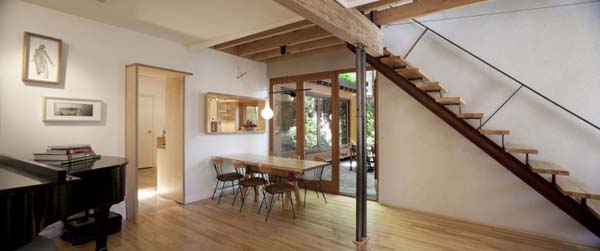
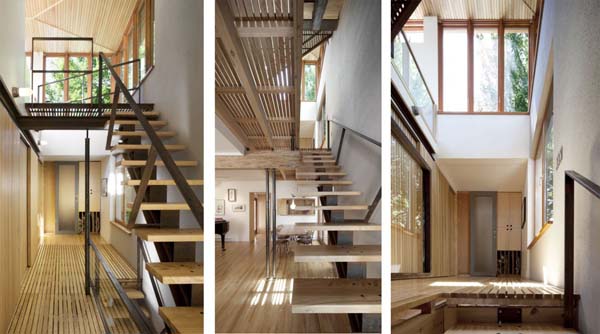
How to create a house filled with natural light, appeasing, and thought with the day-to-day life in mind? It had to extend the house and preserve the quality of the garden while working around the various zoning bylaws. Two glass and wood volumes were added to the original home, making room for the extended family. The box placed in the garden serves as a playroom for the children, while the other box shelters the master bedroom and is located on top of the building. Really unique design and eye-catching right, mate?
Showing posts with label architecture. Show all posts
Modern Architecture of Hicksville House by Raffaele and Thomas
Architecture should be clearly organized, humanly scaled and respectful of its surrounding environment. Accommodating views, harnessing natural light and utilizing appropriate materials are attributes of well designed architecture that we strive for.This is a project of modern home residential named Hicksville House, designed by Raffaele and Thomas.
On small residential lots it is always a delicate balance to both fulfill the owner's program, yet create an appropriately scaled design that does not overwhelm the neighboring residences. Asymmetrical gables at the new second floor addition, that reinforce the hierarchy of rooms within and a shallow front porch allows the house to gently fit within the existing neighborhood context.-rocarch-
Labels:
architecture,
modern design
Designing a Restaurant Interior with Colorful Lighting by Axel Schäfer
Designing a restaurant or a bar need to considering the color and the lighting elements, here is the colorful lighting for restaurant by Axel Schäfer. Designed from Berlin restaurant is glamorous style in the 60’s and 70’s with a modern touch in the design Architecture Axel Schäfer. Interior components are designed with a special ornament to impress up more prominent classical. Each room is made with a different zone, starting with the classic zone until the zone exotic. Bars are made with a touch of golden color with a wine rack interior impressed elegant compound. Games are bold colors and great light in the highlight deliberately Axel Schäfer, so that consumers can linger. -deluxearch-
Labels:
architecture,
Dinning Room,
Interior Decorating,
Lighting
Modern Home Architecture Design of Geometric M-Vista in Los Angeles
A modern home architecture used a unique design, here is the modern geometric M-Vista home in Los Angeles, California is composed of a collection of daring folds, sharp angles and various volumes connected on the 10,000-sq.-ft. property. This contemporary design by Santa Monica-based Tighe Architecture incorporates a number of buildings, which are structured around a private central courtyard that invites the outdoors into these modern living spaces. From the outside, this cool house is characterized by its unique folded roof and walls. Windows, seemingly scattered about the facade, were strategically placed to frame the fabulous views. Inside this two-storey home, the details are simple, and simply impeccable. A soaring focal wall features cut-outs that echo the home’s windows, with a skylight at the top as its crowning glory.
The interior of this geometric home style was very unique, combined shape of triangle and trapezium shape make this unique home design looks elegant.
The interior of this unique geometric house was very beautiful, the white color of the material can maximize the lighting of the room.
The white bathroom looks great with combined a wooden floor of bathtub. The staircase looks great and the ventilation make a sufficient the lighting system. -arnewde-
Labels:
architecture,
Best Home Design,
unique design
Japan Dentist’s Office Modern Architecture Design


This is a circuitous and its dental dispensary dentist’s residence, amid on a admirable acreage apple amidst by rice fields and acceptable orchard. A accurate bowl with 300 millimeters blubbery forms askew structure, which makes three shells and two accessible pages. And another lay in the shift, they face anniversary added on the plate.
Anniversary bark has altered functions in, housing, clinics and cat-and-mouse rooms. In anniversary folio of two bottle boxes set and acclimated as a point and entered the amplitude amid two adjoining shells. This dental dispensary is a abode that can animate bodies to go analysis his teeth, and an absorbing abode to visit.
Labels:
architecture
A New Year's Retreat
Earlier this month I asked Mr. Sabbe to describe his favorite architectural style. His description was glass, wood, and you look out and do not see any other buildings. I think he was more or less describing his dream home and not his favorite architectural style, but what is it with men's desire to own a big tract of land out in the middle of nowhere? I always say that I am perfectly fine in the city.
Looking at the photos of this WRB retreat home in Stockholm helps me understand his desire to escape. So peaceful, relaxing, and simple. I wouldn't mind starting my New Year right there in that wooden chair, blanket around my shoulders, with a glass of wine in hand. You?
Willard Street Residence Project, San Francisco, by Cary Bernstein
A 500sf third floor added to a small house on a wooded site makes a new Master Bedroom and Bathroom a tree-house aerie. Skylights bring sun from above to wash rooms in light which would otherwise be shaded by the surrounding trees. The palette and minimalist detailing of the new addition is continued in the renovation of the Kitchen and lower stories. --cbstudio--
Labels:
architecture,
home decorating,
house remodeling
Subscribe to:
Posts (Atom)